

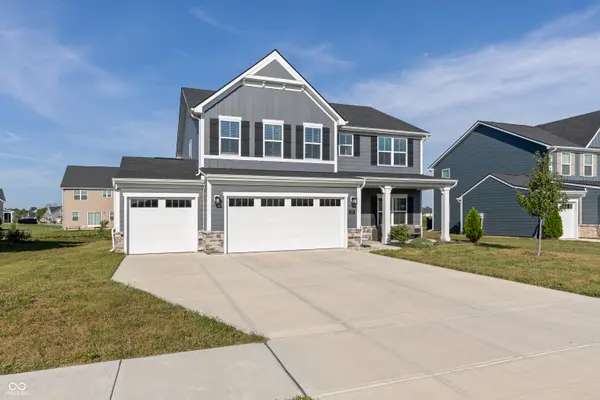
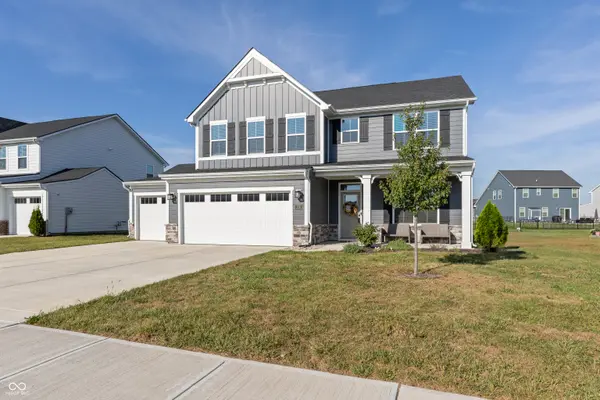
250 McNair RD Whiteland, IN 46184

UPDATED:
Key Details
Property Type Single Family Home
Sub Type Single Family Residence
Listing Status Active
Purchase Type For Sale
Square Footage 2,718 sqft
Price per Sqft $150
Subdivision Briar Creek
MLS Listing ID 22126874
Bedrooms 4
Full Baths 2
Half Baths 1
HOA Fees $320/ann
HOA Y/N Yes
Year Built 2024
Tax Year 2025
Lot Size 10,018 Sqft
Acres 0.23
Property Sub-Type Single Family Residence
Property Description
Location
State IN
County Johnson
Rooms
Kitchen Kitchen Updated
Interior
Interior Features Kitchen Island, Entrance Foyer, Eat-in Kitchen, Pantry, Walk-In Closet(s)
Heating Natural Gas
Cooling Central Air, Other
Equipment Smoke Alarm
Fireplace N
Appliance Dishwasher, Disposal, Microwave, Gas Oven, Refrigerator, Water Heater, Other
Exterior
Garage Spaces 3.0
Utilities Available Cable Connected, Natural Gas Connected, Sewer Connected, Water Connected
View Y/N false
Water Access Desc Public
Building
Story Two
Foundation Slab
Water Public
Architectural Style Traditional
Structure Type Cement Siding,Stone
New Construction false
Schools
Elementary Schools Whiteland Elementary School
Middle Schools Clark Pleasant Middle School
High Schools Whiteland Community High School
School District Clark-Pleasant Community Sch Corp
Others
HOA Fee Include Entrance Common,Maintenance
Ownership Mandatory Fee

NEARBY SCHOOL & BUSINESS
GET IN TOUCH
- Center Grove Homes For Sale
- Greenwood Homes For Sale
- Franklin Homes For Sale
- Whiteland Homes For Sale
- Indianapolis Homes For Sale
- Mooresville Homes For Sale
- Martinsville Homes For Sale
- Plainfield Homes for Sale
- Avon Homes For Sale
- Perry Township Homes For Sale
- Franklin Township Homes For Sale
- Fishers Homes For Sale
- Brownsburg Homes For Sale
- Zionsville Homes For Sale
- Carmel Homes For Sale
- Hamilton Southeastern Homes For Sale
- Westfield Homes For Sale
- Noblesville Homes For Sale
- New Palestine Homes For Sale
- Shelbyville Homes For Sale